
Modern Modular Kitchen Designs for Chennai Homes
Explore our curated collection of premium modular kitchen designs, each crafted for a distinct lifestyle and space.

L-Shaped Modular Kitchen
Efficient corner layout maximizing storage and workspace.
- Corner optimization with Le Mans pull-outs
- Ample counter space for prep
- Smart corner storage solutions
- Efficient work triangle
- Open to dining area
- Tall unit integration

U-Shaped Modular Kitchen
Three-sided layout offering maximum storage and prep area.
- Maximum storage capacity
- Easy workflow with three zones
- Spacious prep areas
- Dedicated appliance zones
- Tall unit pantry space
- Double corner optimization

Parallel Kitchen
Two parallel counters creating an efficient galley layout.
- Efficient galley workflow
- Dual counter workspace
- Smart aisle width design
- Separate prep and cook zones
- Tall unit integration
- Compact footprint
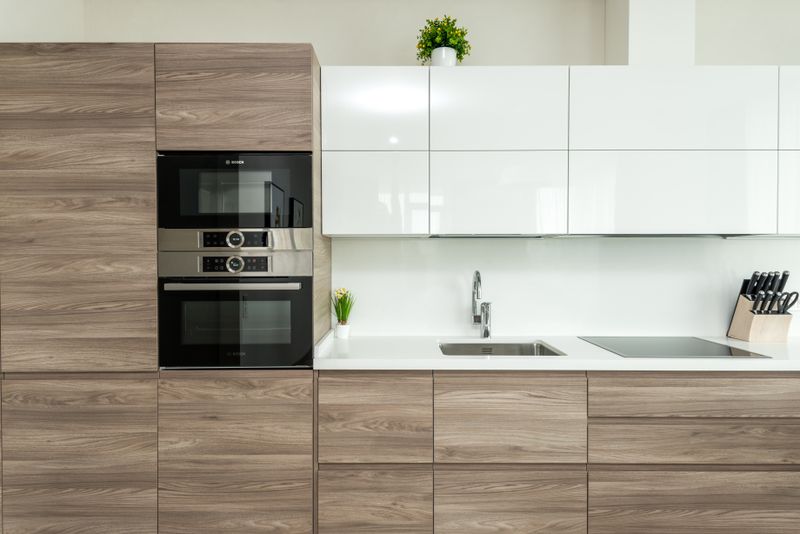
Straight-Line Kitchen
Single-wall layout ideal for compact and studio homes.
- Space-saving single wall
- Minimalist clean design
- Compact living optimized
- Tall unit pantry
- Integrated appliances
- Pull-out storage

Island Kitchen
Central island unit for prep, dining, and social cooking.
- Statement island centerpiece
- Extra seating with bar stools
- Open and airy feel
- Integrated cooktop or sink
- Wine cooler integration
- Social cooking layout

Small Kitchen Designs
Space-smart layouts that make compact kitchens feel bigger and work harder.
- Tall units for vertical storage
- Corner and Le Mans pull-outs
- Light finishes that open up the space
- Integrated appliances
- Pull-out pantry and organisers
- Layout chosen after site measurement

Apartment Kitchen Designs
Practical modular kitchens planned around Chennai apartment layouts and utility areas.
- Layout planned around plumbing and ventilation points
- Tall units for vertical storage
- Corner and pull-out solutions
- Moisture-resistant boards and finishes
- Chimney and hob positioned for Indian cooking
- Optional utility area integration

Modern Kitchen Designs
Sleek handleless finishes with cutting-edge appliances.
- Handleless push-to-open design
- Smart appliance integration
- Sleek matte or gloss finish
- Integrated LED lighting
- Seamless countertop transitions
- Minimalist aesthetic

Premium Kitchen Designs
Refined modular kitchens with high-grade finishes, hardware and detailing.
- Soft-close Blum and Hettich hardware
- High-grade shutter finishes
- Quartz or engineered stone countertops
- Integrated task and accent lighting
- Tall units and built-in appliance housings
- 3D design before manufacturing

Glossy Kitchen Designs
High-shine acrylic and laminate kitchens that reflect light and feel brighter.
- High-gloss acrylic or laminate shutters
- Reflects light to open up the room
- Smooth, easy-to-wipe surface
- Works well in compact kitchens
- Bright, contemporary look
- Paired with balanced lighting to limit glare

Matte Finish Kitchens
Soft, low-glare kitchens in matte laminate, PU and acrylic finishes.
- Low-glare, fingerprint-resistant surface
- Pairs well with wood grain and deep colours
- Suits handleless and minimal designs
- Practical for daily cooking
- Available in laminate, PU and acrylic
- Samples checked in your own lighting

Minimalist Kitchens
Clean-lined, clutter-free kitchens with concealed storage and simple palettes.
- Flat-fronted, handleless shutters
- Concealed storage and deep drawers
- Limited, calm colour palette
- Clear counters with tall pantry units
- Integrated appliances
- Simple, consistent detailing
Indian Kitchen Designs
Modular kitchens built for daily Indian cooking, from tadka to heavy-duty storage.
- Chimney and hob planned for high-heat cooking
- Masala, thali and vessel pull-outs
- Heat and moisture-resistant materials
- Deep drawers for large cookware
- Easy-clean backsplash
- Optional separate wet and dry zones

Luxury Modular Kitchens
Bespoke premium kitchens with imported materials.
- Imported Italian marble
- Bespoke hand-finished design
- Premium German hardware
- Wine column integration
- Built-in coffee station
- Custom lighting design

Open Kitchen Designs
Seamless integration with living spaces for modern homes.
- Open concept living
- Social cooking experience
- Airy and bright feel
- Coordinated finishes
- Powerful chimney integration
- Seamless dining flow
Questions & Answers
Kitchen Design FAQs
Quick answers about layouts, cost and finishes for modular kitchens in Chennai.
For a small Chennai apartment, a straight, L-shaped or parallel kitchen usually works best. The right choice depends on where your plumbing, windows and doorway sit, so we measure the space first. Tall units, corner pull-outs and light finishes help a compact kitchen store more and feel larger.
The cost depends on kitchen size, layout, the shutter finish and countertop you choose, the hardware brand and the accessories or appliances you add. A U-shaped or island kitchen costs more than a compact straight one because it uses more cabinets and counter. We give a firm quotation after a free site visit and measurement.
We offer moisture-resistant carcass boards, and shutters in laminate, acrylic, PU lacquer and veneer. Finishes include glossy, matte and wood-grain options, with quartz or engineered stone countertops and Blum or Hettich hardware. We can show samples so you can compare them in your own lighting.
Still have questions? We are here to help.
Contact UsGet Started
Ready to Craft Your Dream Kitchen?
Book a free consultation with our design experts. We will bring your vision to life with precision and passion.