
Small Kitchen
Space-smart layouts that make compact kitchens feel bigger and work harder.


Overview
About the Small Kitchen
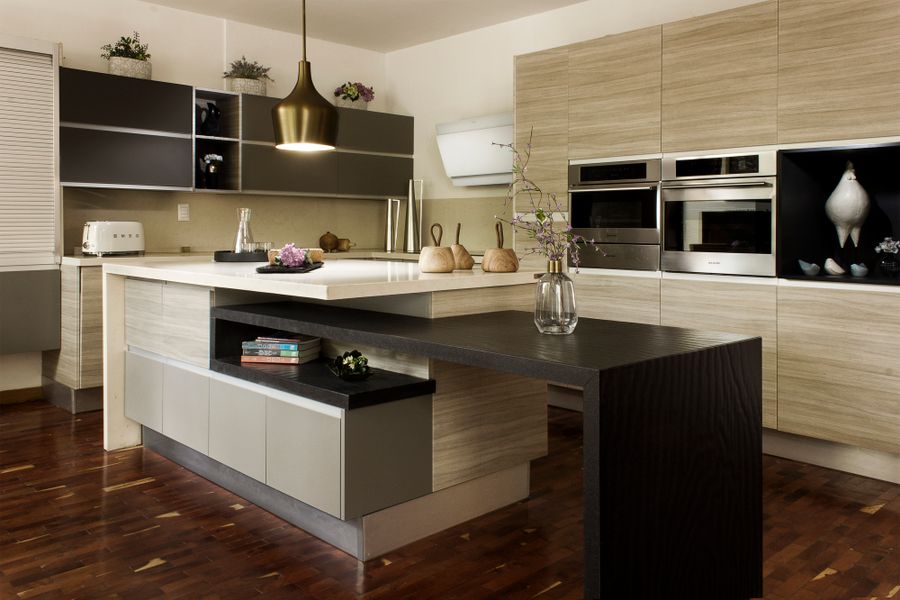
A small kitchen does not have to be a compromise. With careful planning, a compact kitchen can offer the storage and workflow of a much larger one. We combine tall units, corner solutions, pull-out pantries, and integrated appliances to use every inch of wall and depth, while light finishes and clean lines keep the room feeling open. Small kitchens are usually built on a straight, L-shaped, or parallel layout, chosen after measuring your space.
Key Features
Tall units for vertical storage
Corner and Le Mans pull-outs
Light finishes that open up the space
Integrated appliances
Pull-out pantry and organisers
Layout chosen after site measurement
Specifications
Best LayoutsStraight, L, Parallel
StorageVertical-first
FinishLight, low-clutter
PlanningSite-measured


Get Started
Ready to Craft Your Dream Kitchen?
Book a free consultation with our design experts. We will bring your vision to life with precision and passion.